

Landmarked building renovation in New York City is defined by a structured approval process governed by the NYC Landmarks Preservation Commission (LPC), which reviews all proposed changes to designated properties before the Department of Buildings can issue a construction permit. Understanding how this process works is not optional. It is the foundation of every decision you make, from design concept to material selection to construction scheduling. Whether you own a brownstone in Brooklyn Heights or a commercial building in SoHo’s Cast Iron Historic District, the LPC’s permit system shapes your entire project timeline and budget.
How landmarked building renovation works: the LPC permit system
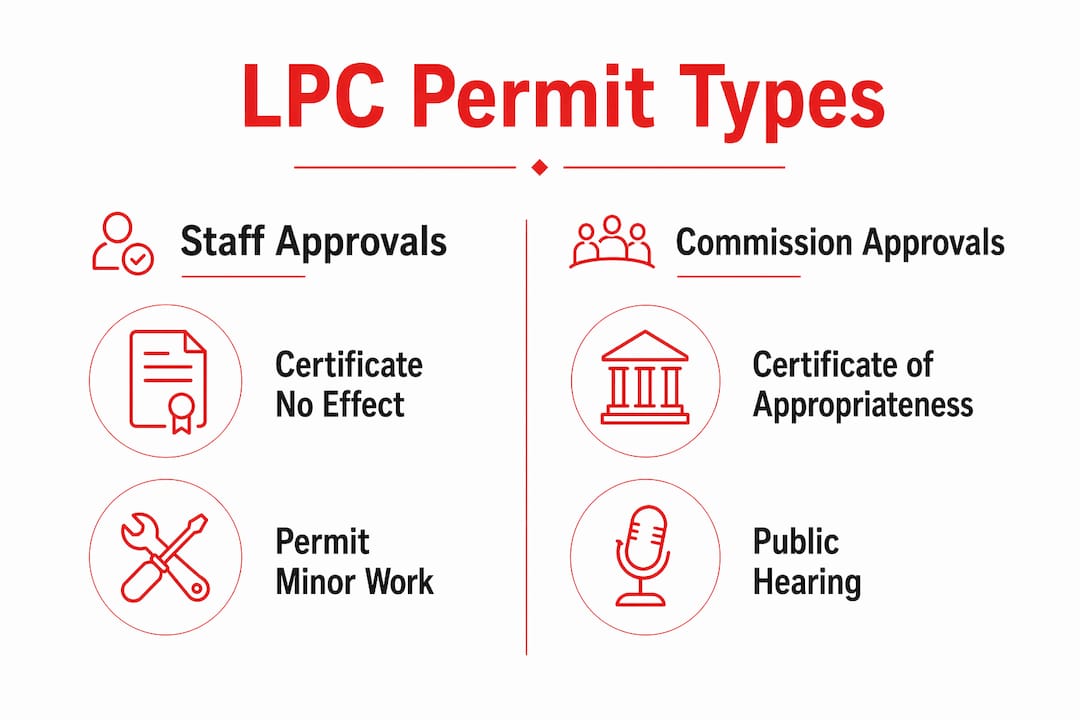
The LPC controls three distinct permit types that determine how quickly and how thoroughly your project gets reviewed. Each permit corresponds to a different scope of work and level of visibility. Knowing which one applies to your project before you file saves weeks of back-and-forth with the agency.
Here is how the three permit types break down:
| Permit Type | Best For | Review Level | Typical Timeline |
|---|---|---|---|
| Certificate of No Effect (CNE) | Interior work with no exterior impact | Staff-level | 5–10 business days |
| Permit for Minor Work (PMW) | Small exterior changes like window repair | Staff-level | 2–4 weeks |
| Certificate of Appropriateness (CofA) | Major alterations, additions, new construction | Full commission | Several months |
The CNE and PMW are staff-level approvals, meaning a preservation staff member reviews and decides without a public hearing. The Certificate of Appropriateness requires a full commission vote, often preceded by a public hearing where neighbors, community boards, and preservation advocates can weigh in. That distinction matters enormously for your timeline.
Visibility is the deciding factor when the permit type is not obvious. Work visible from a public thoroughfare almost always requires a PMW or CofA, even if the scope seems minor. Replacing a front door, adding a rooftop mechanical unit, or changing window profiles on a street-facing facade will trigger a higher level of review than the same work done on a rear courtyard. LPC approval must precede any DOB permit issuance, so filing in the wrong category delays your entire project.
Pro Tip: For eligible interior minor alterations, expedited review tracks can deliver LPC approval in as few as 5 to 10 business days. Confirm eligibility with your preservation architect before filing to take full advantage of this track.
What documentation does a successful LPC application require?
Thorough documentation is the single biggest factor separating fast approvals from drawn-out revision cycles. Well-prepared, preservation-focused submissions reduce delays and requests for revisions because they give LPC staff everything they need to make a decision without follow-up.
A complete LPC submission typically includes the following elements:
- Architectural drawings showing existing conditions and proposed changes, drawn to scale and annotated with materials and dimensions.
- Historic photographs of the building and comparable structures in the district, demonstrating that the proposed design is consistent with the historic character.
- Material samples or specifications confirming that replacement materials match the original in profile, texture, and finish.
- A written narrative explaining how the proposed work complies with LPC’s Preservation Design Guidelines and why specific design choices were made.
- Reversibility documentation showing that any new interventions can be removed without damaging the historic fabric.
The written narrative is where many applications fall short. LPC staff are not just checking boxes. They are evaluating whether your design respects the building’s historic significance. A narrative that cites specific LPC criteria, references the building’s designation report, and explains the rationale behind every material choice signals that your team understands preservation principles. That credibility accelerates review.
Preservation-focused architects are not a luxury on these projects. They are a requirement. A licensed architect with LPC experience knows how to frame a submission in the language the commission uses, which reduces the back-and-forth that can add months to a project. Assembling a comprehensive submission binder with photo documentation, samples, and written rationales is the single most effective way to avoid repeated LPC requests.

Pro Tip: Pull the building’s original LPC designation report before you design anything. It identifies the specific architectural features the commission considers significant, so you know exactly what to protect and what has more design flexibility.
How do structural and engineering factors affect historic building remodeling?
Structural work on landmarked buildings operates under a separate but parallel regulatory framework. NYC Building Code Chapter 34 governs structural alterations to existing buildings, allowing targeted rehabilitation rather than requiring full code compliance across the entire structure. Only the altered elements must meet current code. Unaffected elements may retain pre-existing conditions, which is a critical provision for preserving historic fabric.
The practical implications of this are significant for adaptive reuse projects. Converting a landmarked warehouse into residential lofts, for example, introduces new floor loads, mechanical systems, and occupancy requirements that the original structure was never designed to handle. Engineers must assess the existing structure, identify deficiencies, and design reinforcements that meet modern load demands without compromising historic materials.
Common structural interventions on landmarked properties include:
- Masonry consolidation: Repointing deteriorated mortar joints and stabilizing cracked masonry using compatible lime-based mortars that match the original.
- Steel reinforcement: Installing concealed steel frames or moment connections to increase lateral stability without altering the exterior appearance.
- Underpinning: Deepening foundations to support increased loads from new floors or mechanical equipment, executed through carefully sequenced excavation to avoid disturbing adjacent historic fabric.
- Diaphragm strengthening: Adding concealed structural sheathing to floor and roof systems to improve seismic and wind performance.
Structural reinforcements are designed to maintain historic fabric while meeting modern load demands, which means every intervention requires close coordination between the structural engineer, the preservation architect, and the LPC. The DOB reviews structural drawings independently of the LPC, so both agencies must approve the work before construction begins. Coordinating LPC, DOB, and zoning reviews from the start prevents the common scenario where DOB-required structural changes conflict with LPC-approved design details.
Securing multiple approvals simultaneously requires a project manager or architect who understands both agencies’ requirements and can track parallel review tracks without letting one stall the other.
What are the best practices for navigating the landmark renovation process?
The renovation of historic buildings in NYC rewards owners and developers who plan ahead and build the right team before they file a single document. The following practices consistently separate projects that move efficiently from those that stall.
- Hire a preservation architect early. Bring them in during the feasibility stage, not after you have a design you love. Their input shapes the design in ways that prevent costly revisions later.
- Schedule community board presentations before LPC hearings. Presenting to community boards before official LPC hearings can mitigate opposition during review and accelerate approval. Community boards do not have veto power, but their support carries weight with commissioners.
- Use historically accurate materials. Preservation guidelines require historically accurate materials and discreet routes for mechanical updates. Substituting modern materials that look similar but differ in profile or texture is a common reason applications get rejected.
- Budget for design iterations. LPC approvals span multiple rounds of scrutiny on complex projects. Build two to three revision cycles into your design budget and schedule.
- Align DOB and LPC filing strategies. File DOB applications in a sequence that reflects LPC approval status. Filing too early wastes DOB review cycles on drawings that will change after LPC feedback.
- Explore expedited tracks. For interior work with no exterior impact, the CNE track can deliver approval in days. Confirm eligibility with your architect before assuming you need a longer review process.
For a broader view of NYC renovation timelines and permit costs, understanding how LPC approvals fit into the overall construction schedule helps you set realistic expectations with lenders, tenants, and contractors.
Pro Tip: Request a pre-application meeting with LPC staff before submitting. These informal consultations are free, and staff will often tell you directly whether your proposed approach is approvable, saving you from filing a doomed application.
Key takeaways
Landmarked building renovation in NYC requires LPC approval before DOB permits, with the permit type, documentation quality, and structural coordination determining how fast and smoothly your project moves.
| Point | Details |
|---|---|
| LPC permit type determines timeline | CNE and PMW are staff-level and fast; CofA requires full commission review and public hearings. |
| Documentation quality drives speed | Complete submissions with drawings, photos, samples, and narratives reduce revision cycles significantly. |
| Chapter 34 enables targeted rehab | Only altered structural elements must meet current code, protecting historic fabric from unnecessary upgrades. |
| Community board outreach matters | Presenting before LPC hearings reduces opposition and builds goodwill with commissioners. |
| Parallel agency coordination is critical | Aligning LPC and DOB review tracks from the start prevents conflicts that delay final permits. |
What we have learned working on landmarked buildings in NYC
The biggest misconception we see from property owners is that the LPC is an obstacle. It is not. It is a process. And like any process, it responds well to preparation and poorly to improvisation.
What actually slows projects down is not the commission itself. It is owners who fall in love with a design before checking whether it is approvable, or contractors who start work assuming verbal approval is enough. We have seen projects set back by months because someone replaced a window without a PMW, triggering a stop-work order and a Notice of Violation that had to be resolved before any new permits could be issued.
The projects that move well share a few traits. The owner understands that design flexibility is part of the process, not a sign of failure. The architect has real LPC experience and knows how to frame a submission. And the team communicates early and often, both internally and with agency staff.
Balancing preservation with modern living is genuinely achievable. We have worked on landmarked properties where owners got the open kitchen, the updated bathrooms, and the new HVAC they wanted, all within LPC guidelines. The key is knowing where the flexibility exists and designing toward it from day one. Adaptive reuse strategies that treat preservation constraints as design parameters rather than restrictions consistently produce better outcomes than those that treat them as problems to work around.
— D&J
Work with a team that knows the LPC process inside and out
Landmarked building renovation feels exciting when you have a clear plan and a team that has done it before. It feels frustrating when you are discovering the rules as you go.

At Designsbydandj, we guide property owners and developers through every stage of the landmark renovation process, from initial LPC feasibility review through DOB permit coordination and construction. Our design-build service keeps your project under one roof, so the architect, contractor, and permit coordinator are always aligned. You get honest timelines, clear estimates, and a team that communicates consistently from first meeting to final inspection. If you are ready to move forward on a landmarked property, reach out for a consultation and we will walk you through exactly what your project requires.
FAQ
What is the first step in renovating a landmarked building in NYC?
The first step is determining which LPC permit type applies to your scope of work. LPC approval must be secured before the Department of Buildings will issue a construction permit, so identifying the correct permit category early sets the entire project timeline.
How long does LPC approval take?
Approval timelines vary by permit type. Certificate of No Effect and Permit for Minor Work applications are reviewed at the staff level and can be approved in days to a few weeks. Certificate of Appropriateness applications requiring full commission review typically take several months, especially if a public hearing is required.
Do I need a preservation architect for a landmarked building renovation?
Yes. A preservation architect with LPC experience prepares submissions in the format and language the commission expects, which reduces revision cycles and speeds up approval. Hiring a general contractor or architect without LPC experience is one of the most common and costly mistakes owners make on these projects.
Can I update mechanical systems like HVAC in a landmarked building?
Yes, but the work must follow LPC guidelines. Mechanical updates must use discreet routing that avoids visible impact on protected exterior features. Equipment placed on rooftops or facades requires LPC review and approval before installation.
What happens if I do work on a landmarked building without LPC approval?
Unpermitted work on a landmarked building triggers a Notice of Violation from the LPC and can result in stop-work orders, fines, and a requirement to restore the building to its prior condition. Resolving violations adds significant time and cost to any project and must be cleared before new permits are issued.
Recommended
- How to Choose a Renovation Contractor in NYC: 10 Questions to Ask – Designs by D and J
- How to Renovate a NYC Co-op: A Step-by-Step Guide – Designs by D and J
- LPC Historic District Renovation Guide for NYC Homeowners – Designs by D and J
- NYC Renovation Questions Answered | Cost, Permits, Timeline Guide – Designs by D and J