

What do legal Brooklyn basement apartment conversions actually look like?
Legal basement apartments exist throughout Brooklyn, and the clearest proof is the Basement Apartment Conversion Pilot Program (BACPP), administered by NYC’s Department of Housing Preservation and Development (HPD) in partnership with Cypress Hills Local Development Corporation. The program offered loans up to $120,000 to qualifying homeowners in East New York and Cypress Hills to convert their below-grade spaces into safe, rentable apartments under Local Law 49 of 2019. That is the benchmark every Brooklyn homeowner should understand before starting a conversion project.
A legal basement apartment in Brooklyn is not just a finished room below grade. It must meet specific NYC Department of Buildings (DOB) code requirements covering egress, natural light, ceiling height, and fire safety. The distinction between a basement and a cellar is also critical: a basement must have at least 50% of its volume above curb level to qualify as habitable space. Cellars, which sit mostly below grade, cannot be legally rented in one- and two-family homes, regardless of how well they are finished.
Here is what a compliant Brooklyn basement apartment typically includes:
- A direct egress door to the outdoors with landings on both the interior and exterior sides
- Emergency escape and rescue windows meeting minimum size requirements
- Ceiling height that meets the modified standards under LL 49/2019
- Natural light and ventilation through code-compliant window openings
- Smoke detectors, carbon monoxide alarms, and fire-rated separation from the rest of the building
- A separate entrance that does not require passing through another unit
Pro Tip: Before you assume your below-grade space qualifies, measure how much of the floor-to-ceiling height sits above curb level. If less than half is above grade, you have a cellar, not a basement, and no amount of renovation will make it legally rentable.
Legal and regulatory requirements for Brooklyn basement apartment conversions
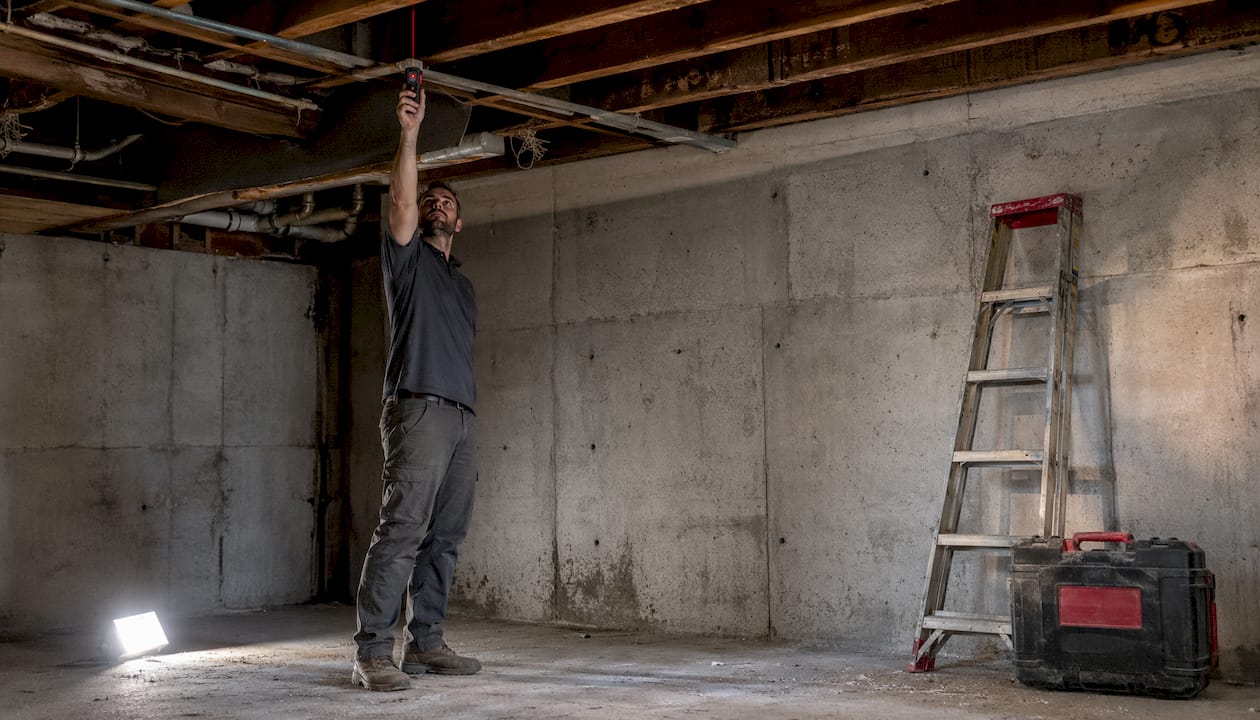
The NYC DOB sets the floor for every basement conversion in Brooklyn. Under Local Law 49 of 2019, certain one- and two-family buildings in Brooklyn Community Board 5 can convert or alter below-grade spaces into habitable dwelling units using modified code provisions. These modifications address ceiling height minimums, egress requirements, emergency escape windows, and natural light standards, all designed to make conversions financially feasible without compromising occupant safety.
The BACPP, which ran under this legislation, required homeowners to own a one-, two-, or three-unit home in East New York or Cypress Hills. Cypress Hills Local Development Corporation managed the pre-development and construction process on behalf of participating homeowners, guiding them through permit filing and helping them obtain a Certificate of Occupancy from the DOB. That level of technical support is essential to completing complex projects successfully.
Key legal requirements for any Brooklyn basement conversion include:
- The space must qualify as a basement, not a cellar (at least 50% of volume above curb level)
- Alteration applications must be filed as Alteration Type 1 with the DOB
- All drawings must include the note “Alteration per LL 49/2019” where applicable
- A registered design professional, either an architect or licensed engineer, must file the plans
- The conversion must comply with Fire Department, DEP, DOH, and HPD codes in addition to DOB requirements
- Cellars converted under LL 49/2019 count as a story for building height and floor area calculations
“Homeowners who would like to convert their basement or cellar into an apartment can consult a design professional (i.e. architect or engineer).” — NYC Department of Buildings / HPD
Skipping the design professional step is the most common and costly mistake Brooklyn homeowners make. An architect or engineer does not just draw plans. They date the building to determine which construction codes apply, file the correct alteration type, and coordinate with multiple city agencies. For a project with this many regulatory layers, that expertise is not optional.
How do you design a Brooklyn basement apartment that people actually want to live in?
The biggest design challenge in any Brooklyn basement conversion is light. Subterranean spaces feel dark and closed off by default, but the right architectural moves change that completely. Removing windows and enlarging the openings to install patio doors is one of the most effective solutions, visually extending the interior to the backyard and pulling in daylight throughout the day. The Localhaus project in Brooklyn did exactly this, and the result was a garden-level apartment that brands like Madewell, Goop, and Anthropologie now book as a photography studio.
Low ceilings are the second challenge. Pendant fixtures and bulky overhead lighting make low ceilings feel even more oppressive. Recessed lighting, wall sconces, and lightweight fixtures like paper lanterns keep the eye from being drawn upward to the ceiling plane. Curved millwork and varied textures like Venetian plaster walls and wood portals soften the industrial quality that unfinished basements carry.
Practical design strategies that work well in Brooklyn basement apartments:
- Enlarge window openings or add patio doors to maximize natural light and create visual connection to outdoor space
- Install under-floor heating, especially under tile, to add warmth in a space that stays cool year-round
- Use recessed lighting and wall-mounted fixtures to avoid dropping ceiling height further
- Choose warm, matte finishes on walls and floors to reduce the stark, utilitarian feel
- Remove non-structural interior walls to open the floor plan and allow better light distribution
- Incorporate curved millwork and textured finishes to create a warm, layered atmosphere
Pro Tip: Herringbone or parquet wood floors in a warm tone do more for a basement apartment’s perceived warmth than almost any other single finish choice. The Localhaus renovation matched new herringbone floors to original parquet, and the continuity made the space feel intentional rather than improvised.
For basement remodeling in Brooklyn, Designsbydandj approaches each project by first understanding how you want to use the space, then building a design around those priorities. That means the layout, finishes, and systems all work together rather than being decided in isolation.
Benefits and challenges of converting a Brooklyn basement into an apartment
The appeal of a legal basement conversion is straightforward: you add a rentable unit to a property you already own, generate supplemental income, and increase the home’s overall value. In a borough where housing demand consistently outpaces supply, a well-executed basement apartment also benefits the neighborhood by adding legal, safe housing stock.
The challenges are real, though, and Brooklyn-specific conditions make some of them harder than they would be elsewhere.
Benefits:
- Rental income from a legal, permitted unit
- Increased property value and expanded Certificate of Occupancy
- Efficient use of existing square footage that would otherwise sit underutilized
- Potential access to low- or no-interest financing through programs like BACPP
Common Brooklyn basement conversion challenges:
- Flood zone exposure in low-lying areas of Brooklyn requires flood-resistant construction including raised platforms, reinforced walls, and pervious landscaping
- Strict DOB code compliance adds cost and timeline to projects that might seem straightforward
- Water intrusion and moisture management require proper waterproofing before any finish work begins
- Ceiling height limitations in older Brooklyn townhouses can make meeting minimum habitable height requirements difficult without structural intervention
- Coordinating permits across multiple city agencies, including the Fire Department and DEP, extends the approval timeline
Understanding how structural work affects your renovation is especially relevant here. Basement conversions often require underpinning, beam work, or waterproofing that touches the building’s foundation, and those scopes need to be planned and permitted carefully.
Real Brooklyn basement conversion examples worth studying
The most instructive examples of Brooklyn basement apartment conversions share a few consistent qualities: they solve the light problem creatively, they meet code without looking institutional, and they make the space feel like somewhere a person genuinely wants to spend time.

The Localhaus garden-level studio, Brooklyn
Ben and Lauren Lindsey converted the ground-floor apartment of their Brooklyn townhouse through a gut renovation that replaced all water and electrical service. Their key move was removing two windows and enlarging the openings to install a patio door, which flooded the low-ceilinged space with natural light and visually connected it to the backyard. The finishes, including wax-finished oak cabinets, zellige tile, Arabescato marble remnant slabs, and Farrow & Ball Pointing on the walls, created a tactile, warm environment that now operates as a full-time commercial photography studio. The project demonstrates that a basement apartment can be both code-compliant and genuinely desirable.
BACPP conversions in East New York and Cypress Hills
The BACPP pilot program produced multiple legal conversions in Brooklyn Community District 5, each guided by Cypress Hills Local Development Corporation through the DOB filing process. These projects used the modified code provisions of LL 49/2019 to address ceiling height and egress requirements that standard code would have made cost-prohibitive. Homeowners received technical assistance from pre-development through Certificate of Occupancy, which is the model for how a complex conversion gets done correctly.
Flood-zone adaptive conversions in South Brooklyn
In flood-prone sections of Brooklyn, compliant conversions incorporate raised floor platforms, reinforced perimeter walls, and multipurpose spaces that can adapt to changing conditions. Pervious landscaping at grade helps manage water runoff before it reaches the foundation. These projects are more expensive upfront, but they meet both DOB and flood-resistant building code requirements, which protects the homeowner’s investment long-term.
Pro Tip: Ask your contractor to pull the flood zone map for your specific address before you finalize the scope of work. FEMA flood zone designations vary block by block in parts of Brooklyn, and a property in Zone AE has different construction requirements than one in Zone X.
For homeowners planning a conversion, the NYC renovation cost calculator from Designsbydandj is a practical starting point for scoping the budget before you engage a design professional.
What does a Brooklyn basement conversion actually cost?
Basement conversion costs generally range from $40,000 to $90,000, depending on the size of the space, the existing layout, and the scope of code compliance upgrades required. That range covers structural work, waterproofing, mechanical and electrical systems, permit fees, and finish work. Projects in flood zones or those requiring significant egress modifications tend to land at the higher end.
The BACPP offered loans up to $120,000 to qualifying homeowners, reflecting typical financing available for full conversion costs in complex Brooklyn townhouses. For homeowners outside the BACPP program area, private financing or home equity products are the typical funding path. Getting a clear, itemized estimate before you commit to a scope is the most important step you can take.
Designsbydandj provides transparent estimates with honest timelines so you know exactly what you are committing to before construction begins. The design-build process for Brooklyn homeowners keeps design and construction under one roof, which reduces miscommunication and keeps the project on schedule.
Ready to convert your Brooklyn basement into a legal apartment?

Designsbydandj is a family-owned design-build firm with hands-on experience in Brooklyn basement conversions, DOB permit filing, and the kind of clear, step-by-step process that keeps renovation projects from becoming stressful. We understand the local code requirements, the flood zone considerations, and the design strategies that make below-grade spaces genuinely livable.
If you are ready to explore what your basement could become, start with our services or reach out directly for a consultation. We will walk you through scope, budget, and timeline with no guesswork.
Key Takeaways
Legal Brooklyn basement apartment conversions are feasible when the space qualifies as a basement under NYC DOB code, the project is filed by a registered design professional, and the design addresses egress, light, and fire safety requirements.
| Point | Details |
|---|---|
| Basement vs. cellar distinction | A basement must have at least 50% of its volume above curb level to qualify as legally habitable. |
| BACPP loan ceiling | The pilot program offered loans up to $120,000 to qualifying homeowners in East New York and Cypress Hills. |
| Cost range | Basement conversions typically cost between $40,000 and $90,000 depending on size, layout, and required upgrades. |
| Design priority | Enlarging window openings or adding patio doors is the most effective way to solve the natural light problem in below-grade apartments. |
| Permit requirement | All conversions must be filed as Alteration Type 1 with the DOB by a licensed architect or engineer. |